Private Apartment
Renovation and interior design
Milano
2023

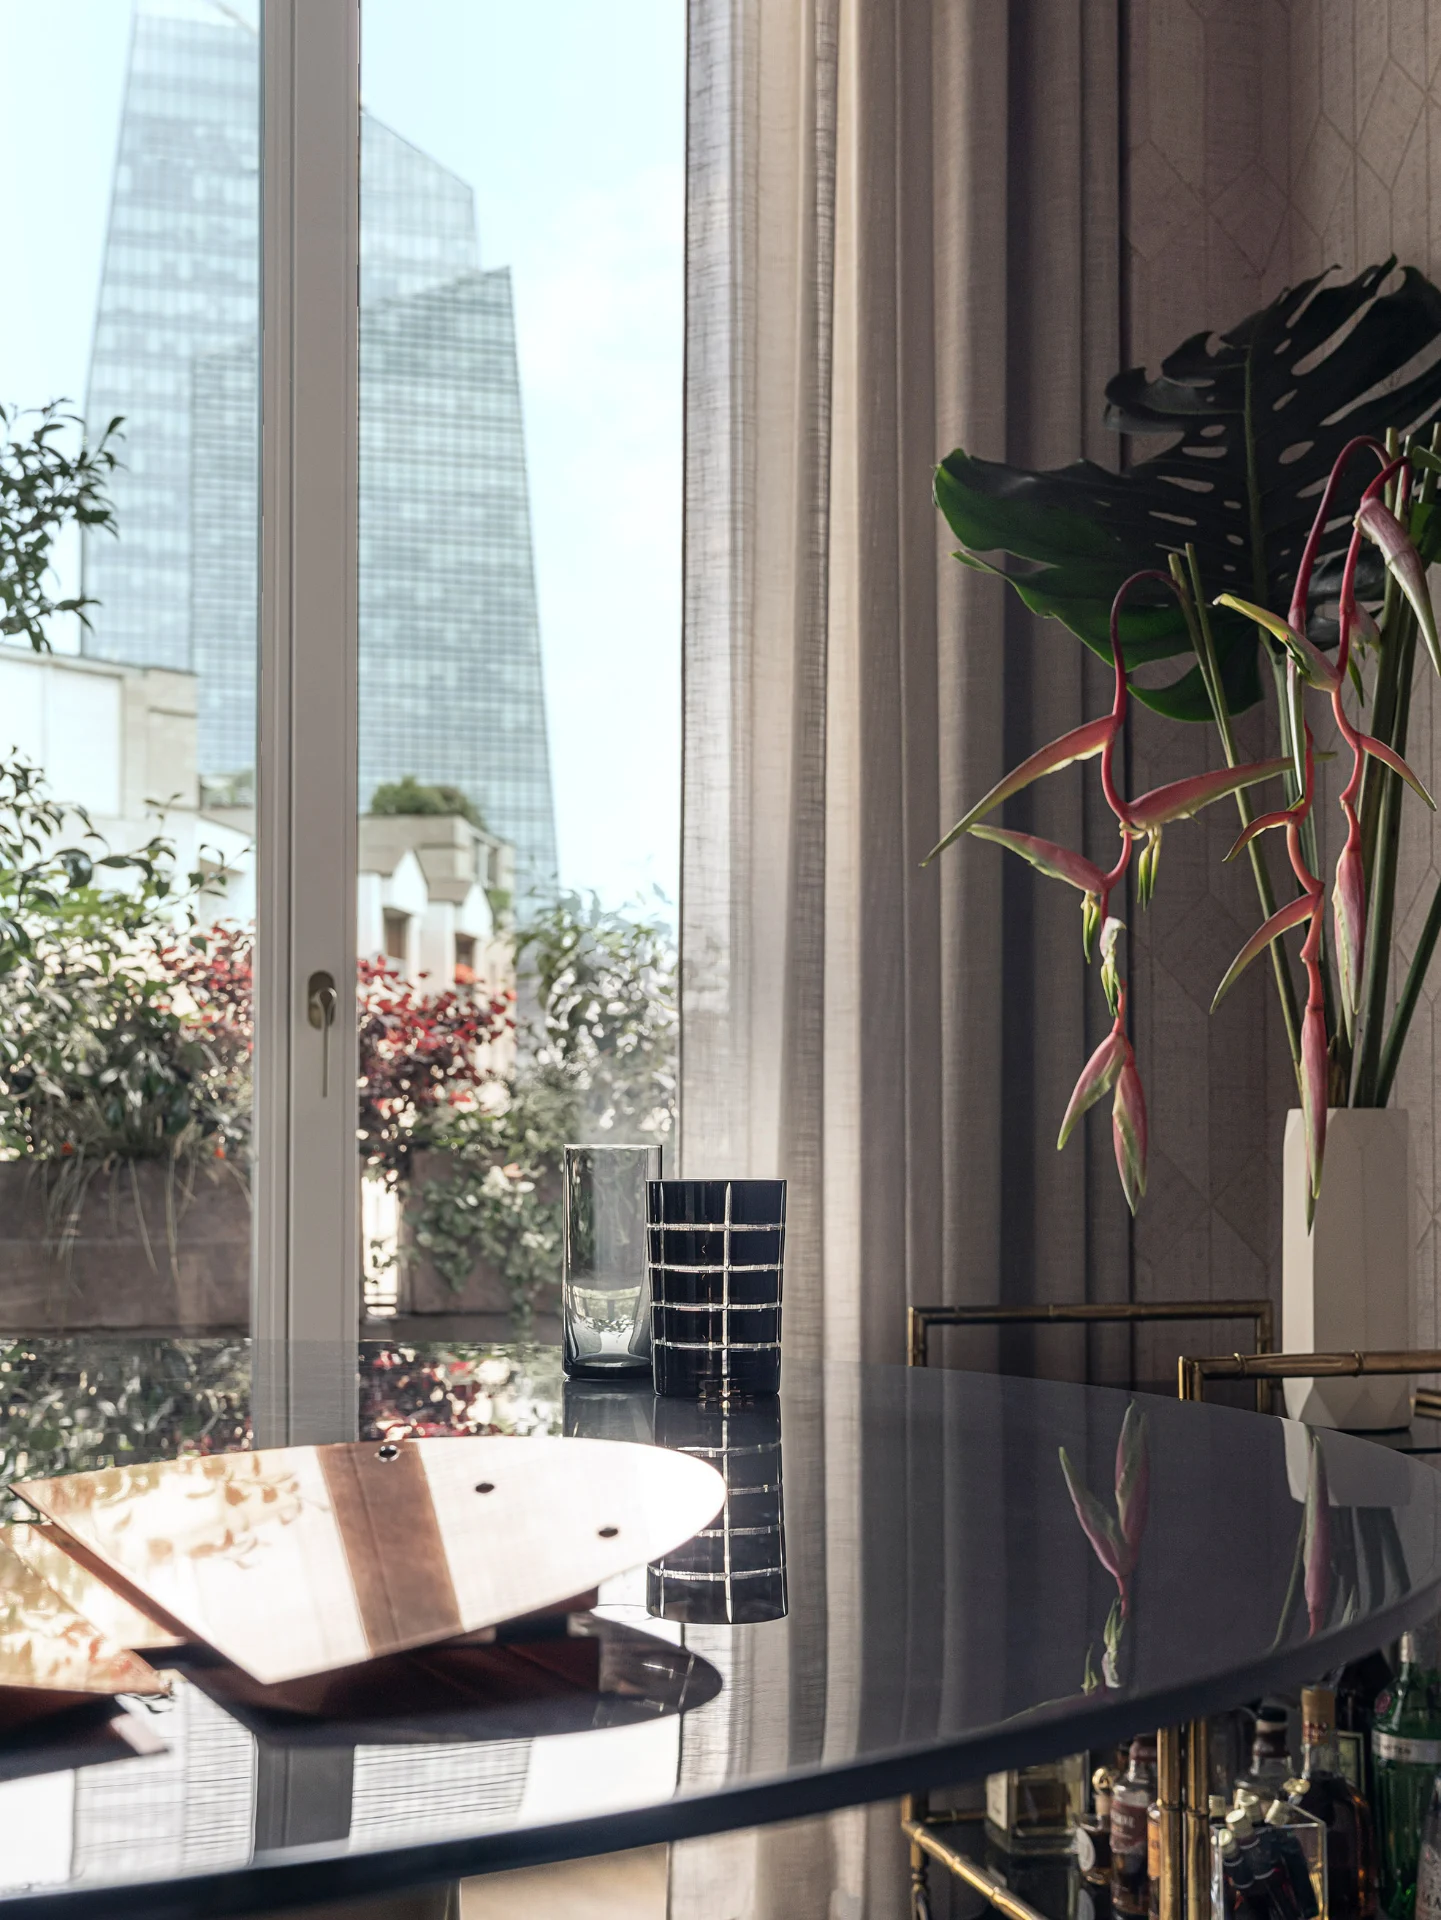
Between Milan’s early twentieth-century architecture and the contemporary skyline of Porta Nuova, this apartment embodies a sophisticated vision of living, where tradition and modernity coexist in perfect harmony. The charm of the 1930s subtly re-emerges throughout the interiors, reinterpreted through a contemporary design language that prioritizes both aesthetic refinement and everyday comfort.

photo: Lorenzo Pennati

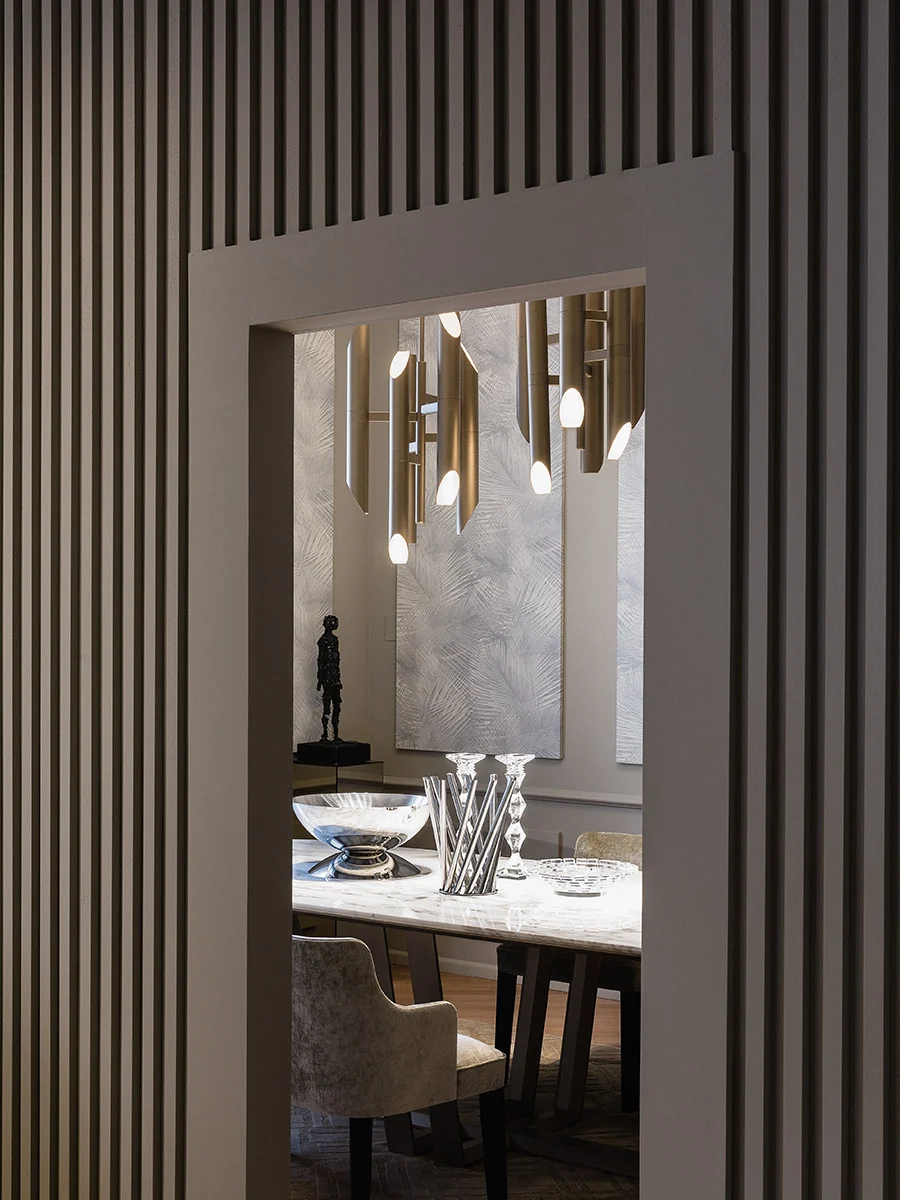
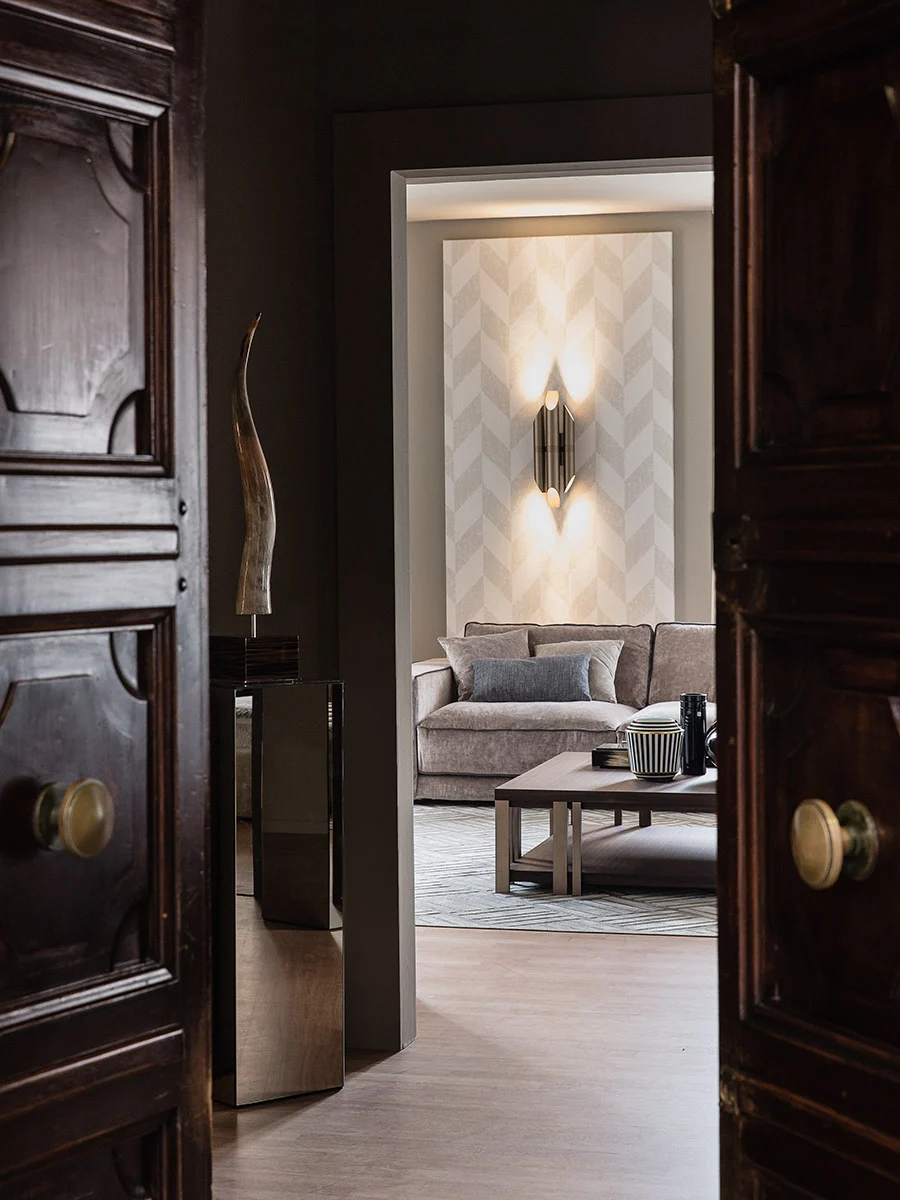
The project unfolds as a sequence of carefully orchestrated spaces, conceived as domestic scenographies where architecture, decoration, and functionality interact seamlessly. The layout enhances spatial fluidity and visual continuity, creating a harmonious flow that accompanies the entire living experience and fosters a sense of openness throughout the home.

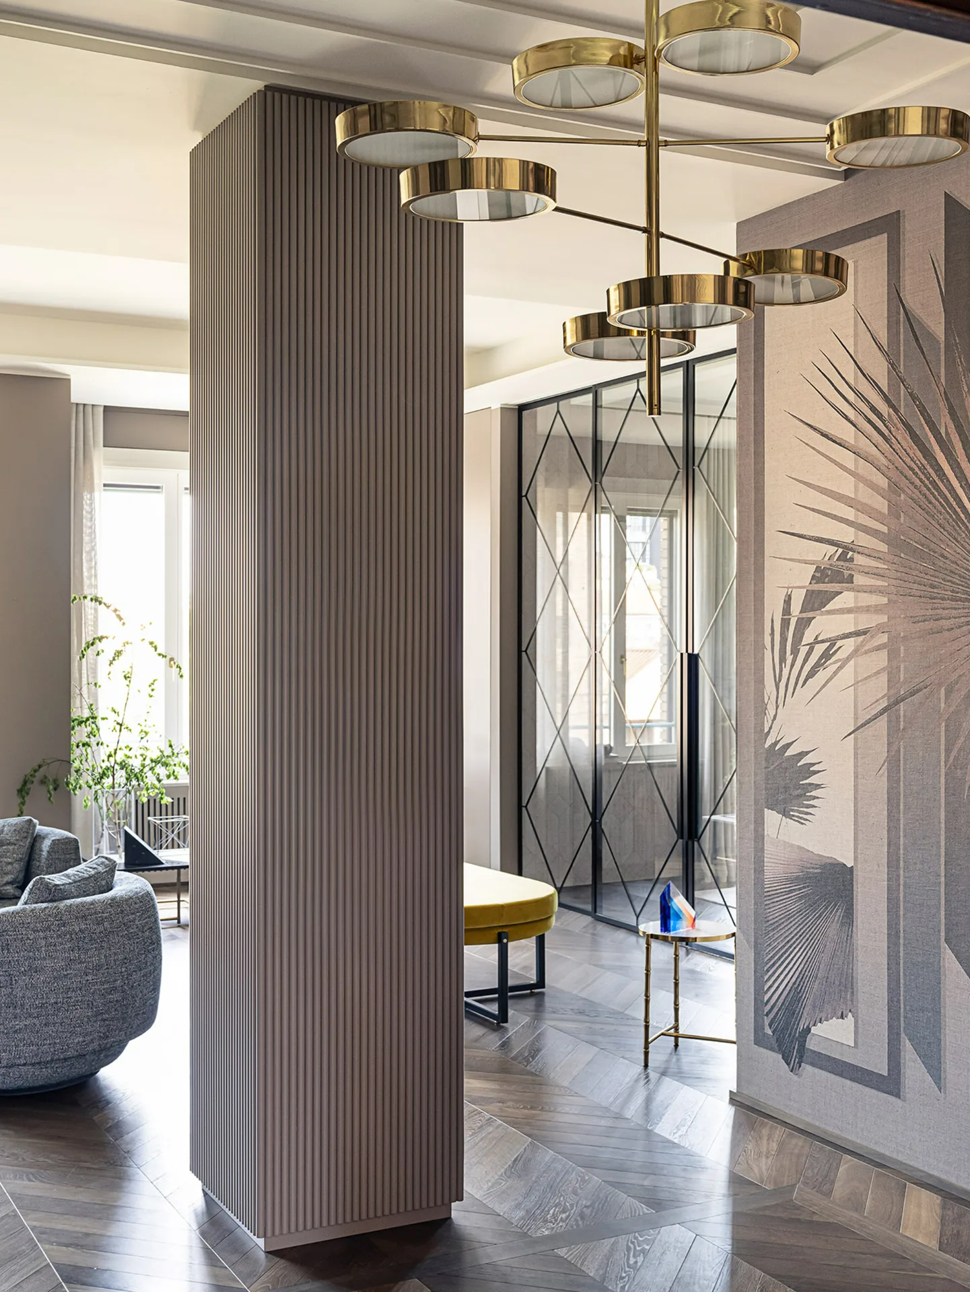
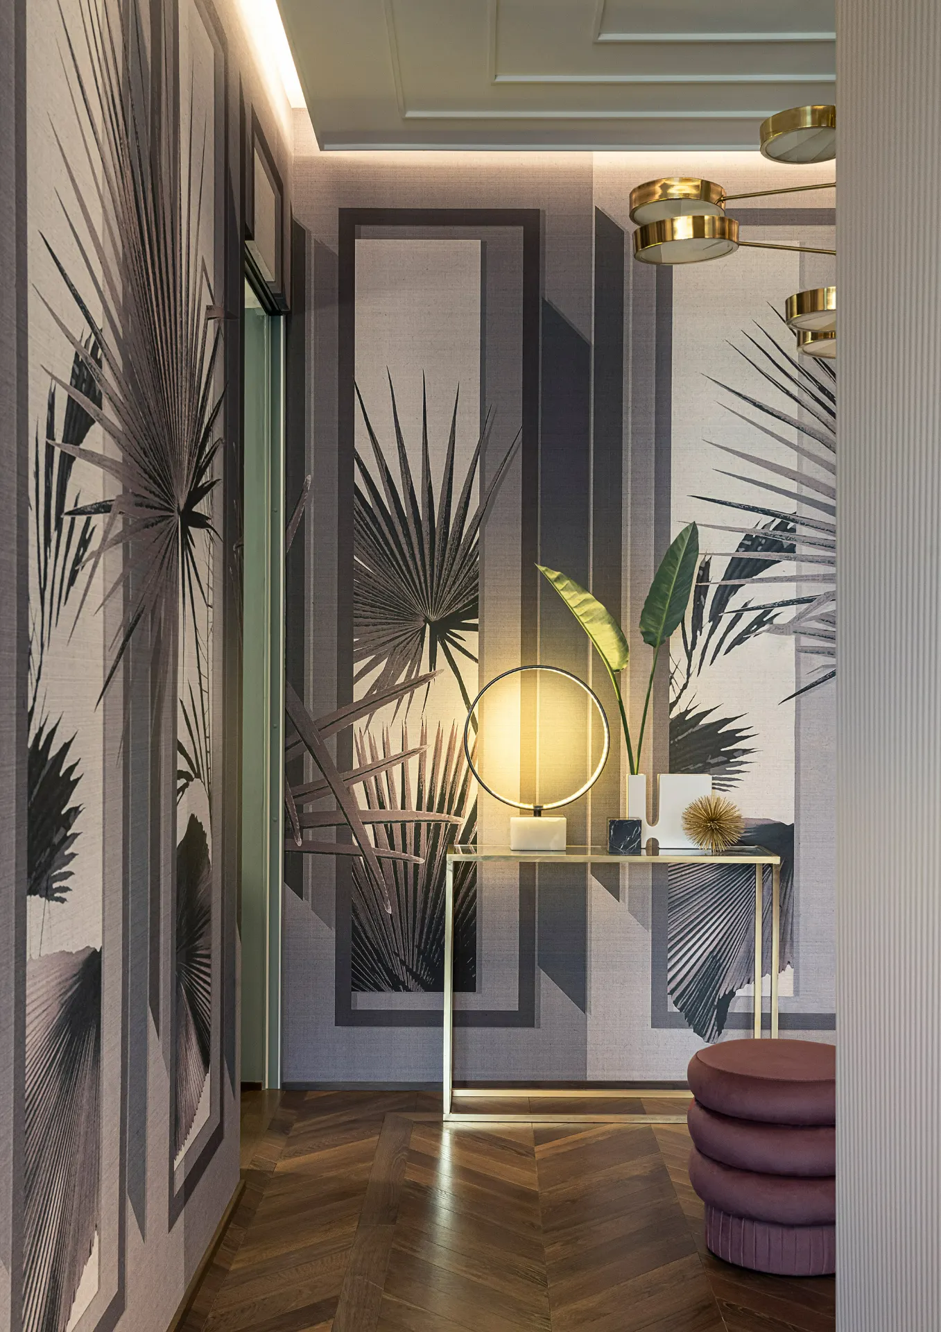
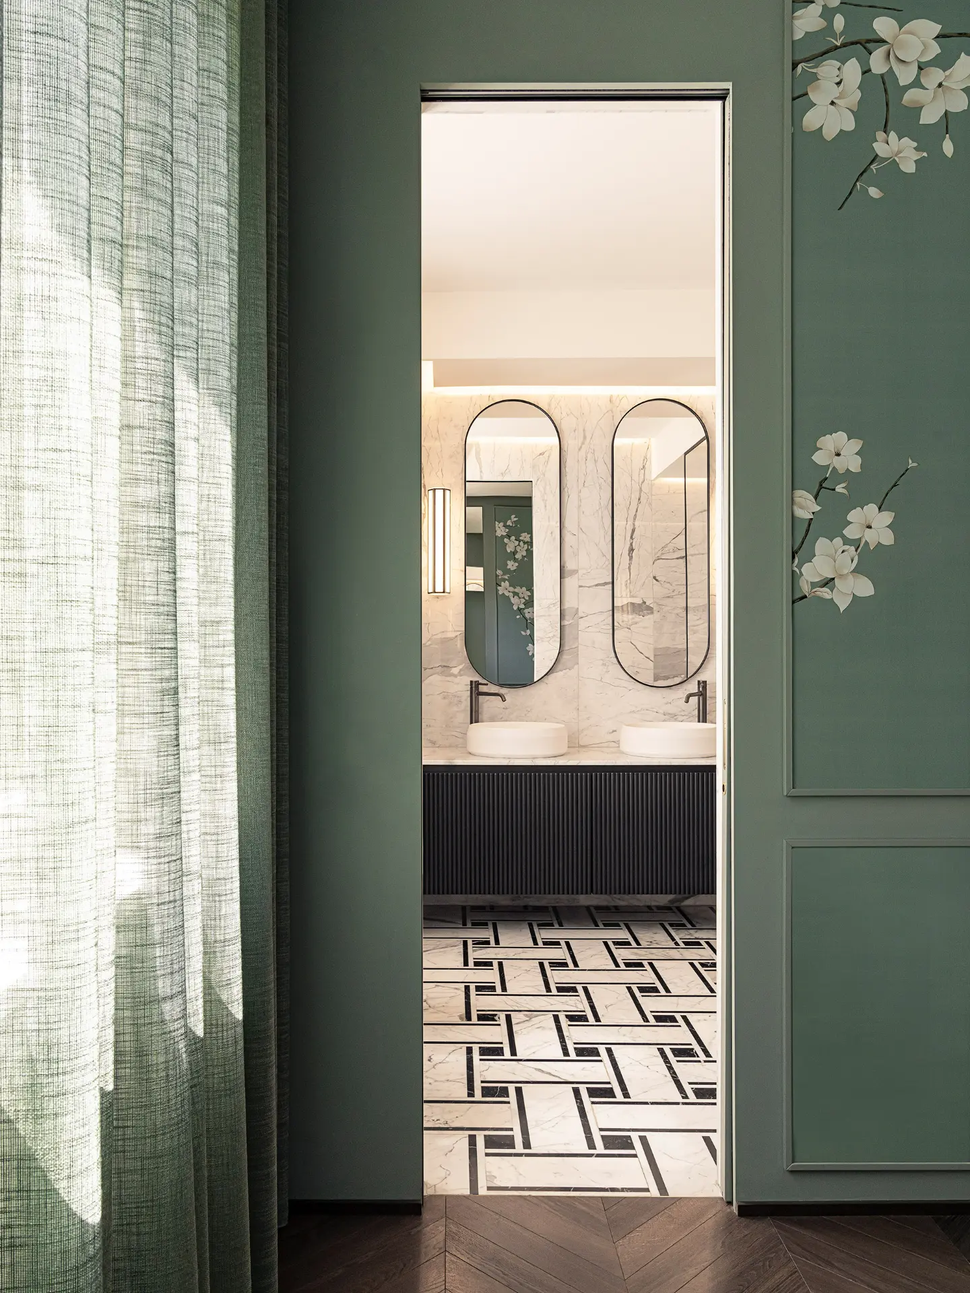
The entrance hall plays a central role within the composition, acting as the connective core of the apartment. More than a transitional space, it becomes an architectural element that organizes the interiors and introduces a series of carefully framed perspectives, visual connections, and refined details. The relationship between the various rooms is shaped through a sophisticated interplay of symmetry, transparency, and geometry, giving depth and character to the overall design. Carefully selected materials, bespoke furnishings, and refined finishes define a distinctive and coherent design language. Every element has been conceived to create interiors that feel elegant yet welcoming, sophisticated yet effortless. Craftsmanship, rich textures, and meticulous attention to detail contribute to an atmosphere of understated luxury, where quality is expressed through proportions, materials, and the harmony of each composition.

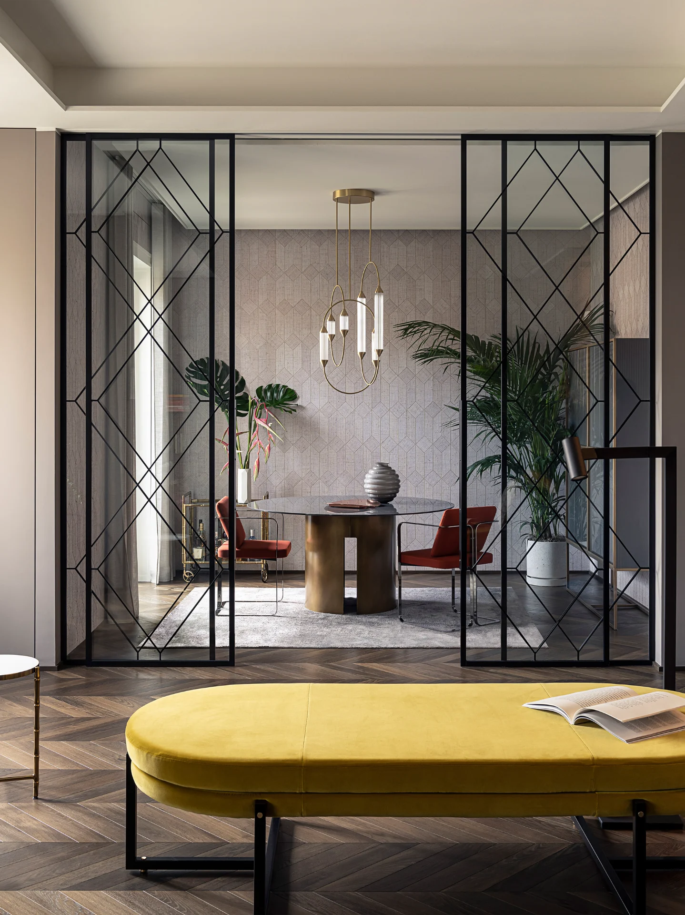
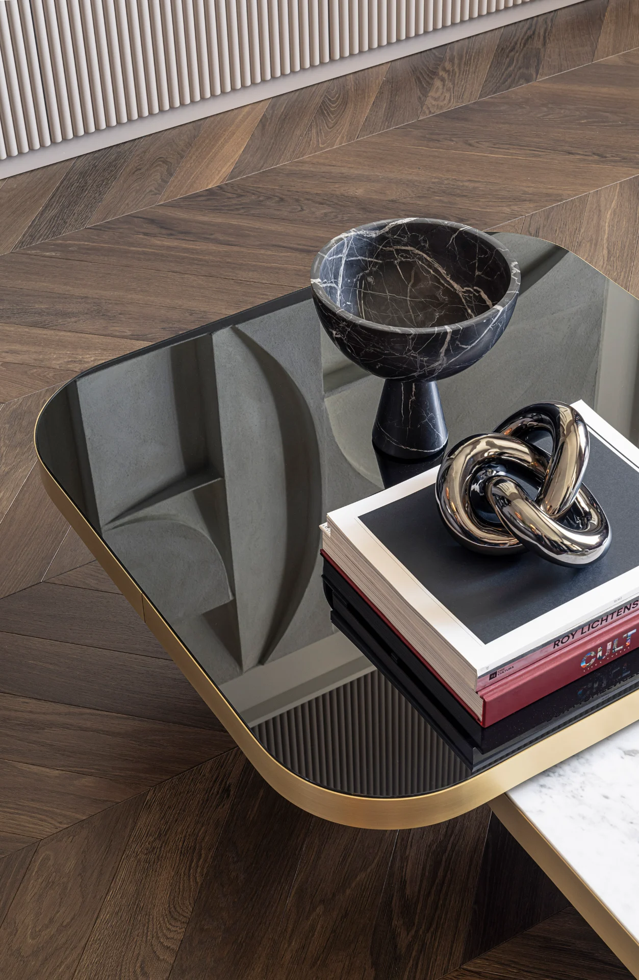
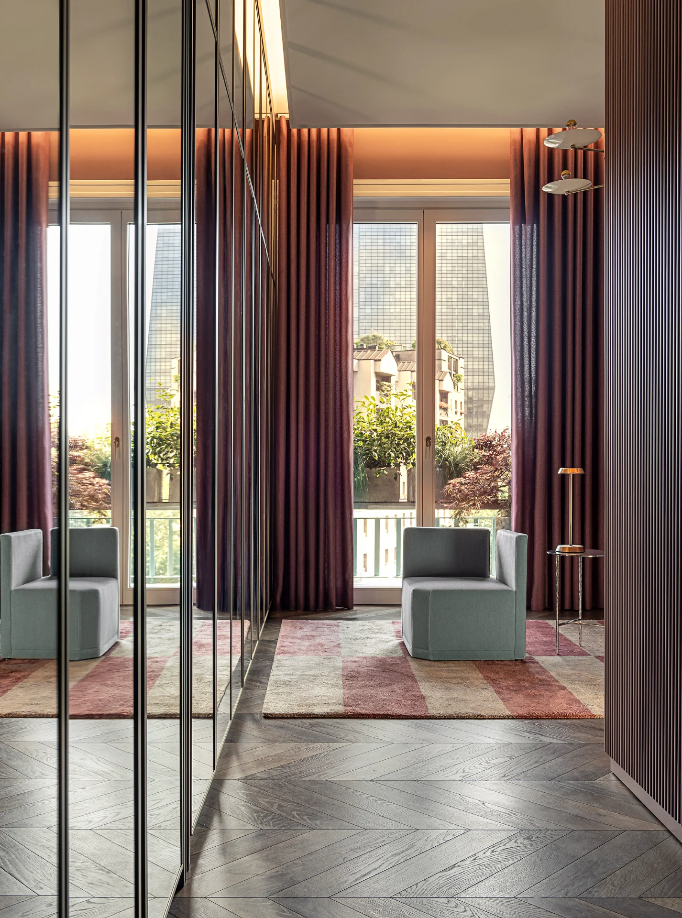
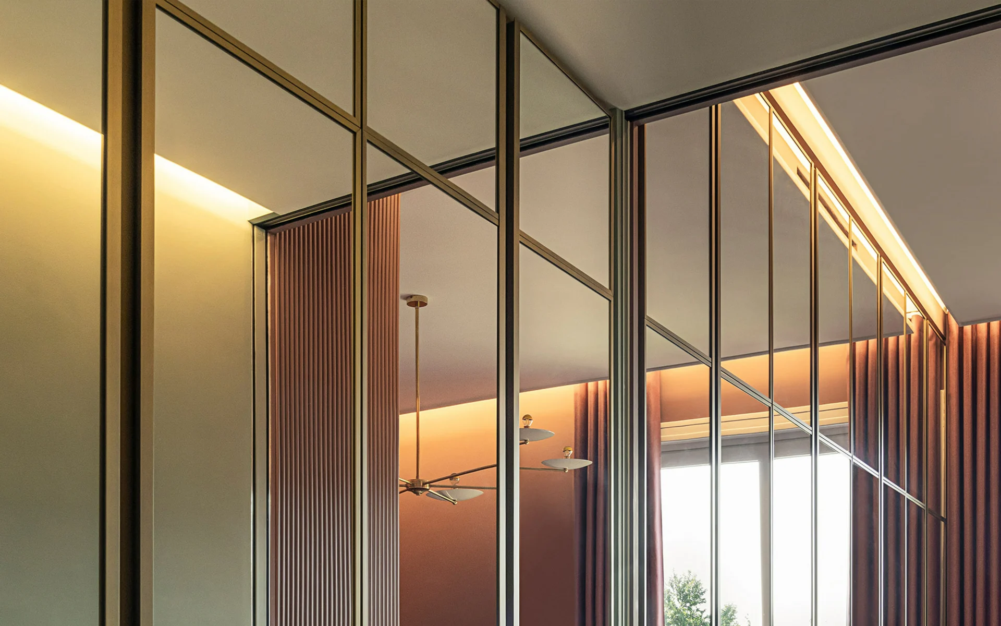
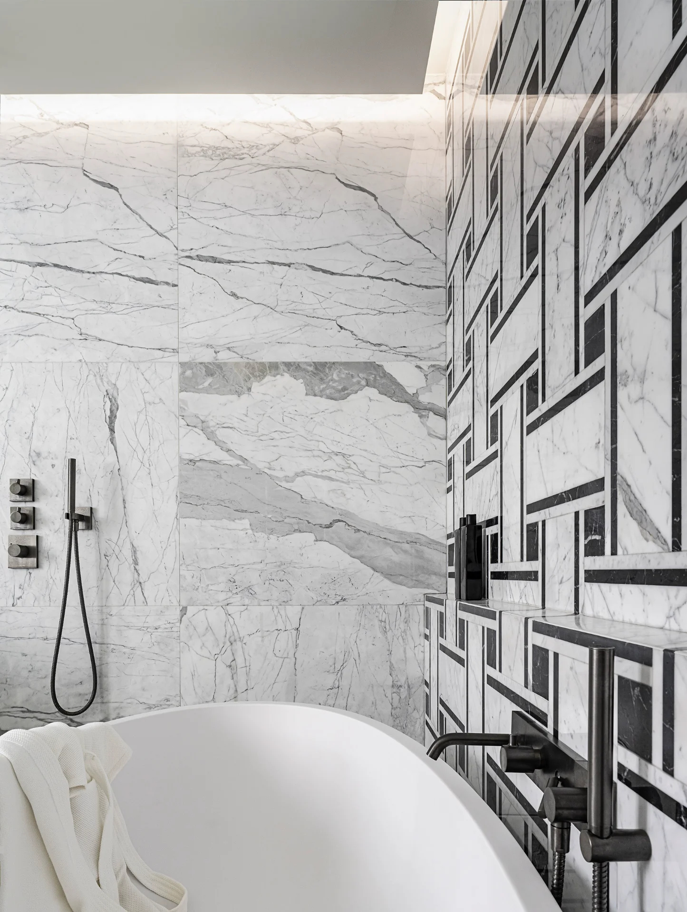
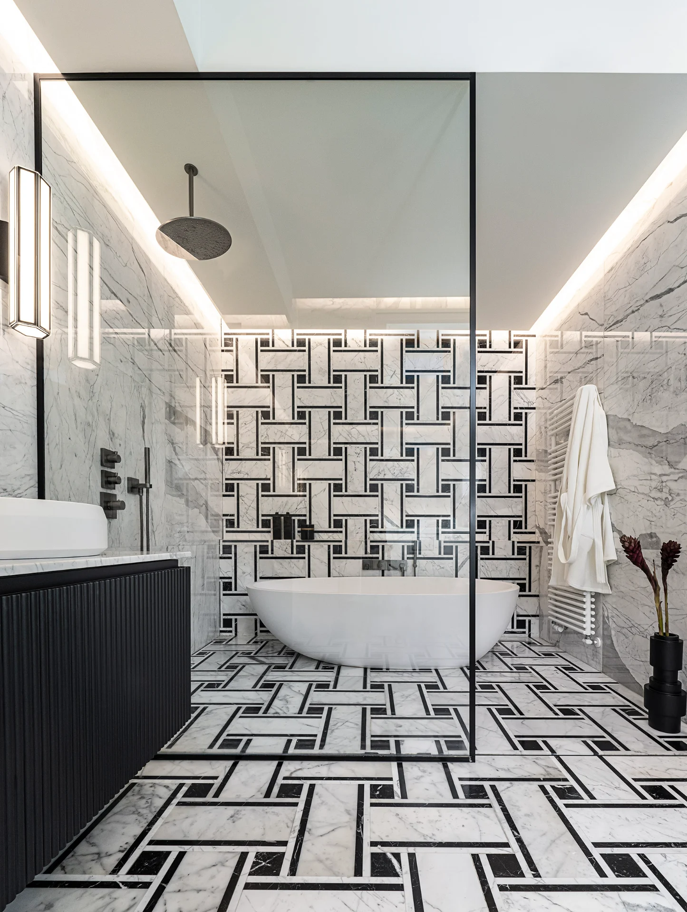
Color, texture, and light interact naturally, creating a warm and refined environment that moves away from the austerity often associated with minimalism. Soft tones and decorative surfaces accompany the architectural narrative without ever overpowering it, enriching the interiors with depth, warmth, and visual interest. Decoration becomes an integral part of the space, enhancing its identity and atmosphere. Natural light plays a leading role throughout the project. Mirrors, reflective surfaces, and transparent partitions amplify brightness and multiply perspectives, visually extending the boundaries of the rooms.

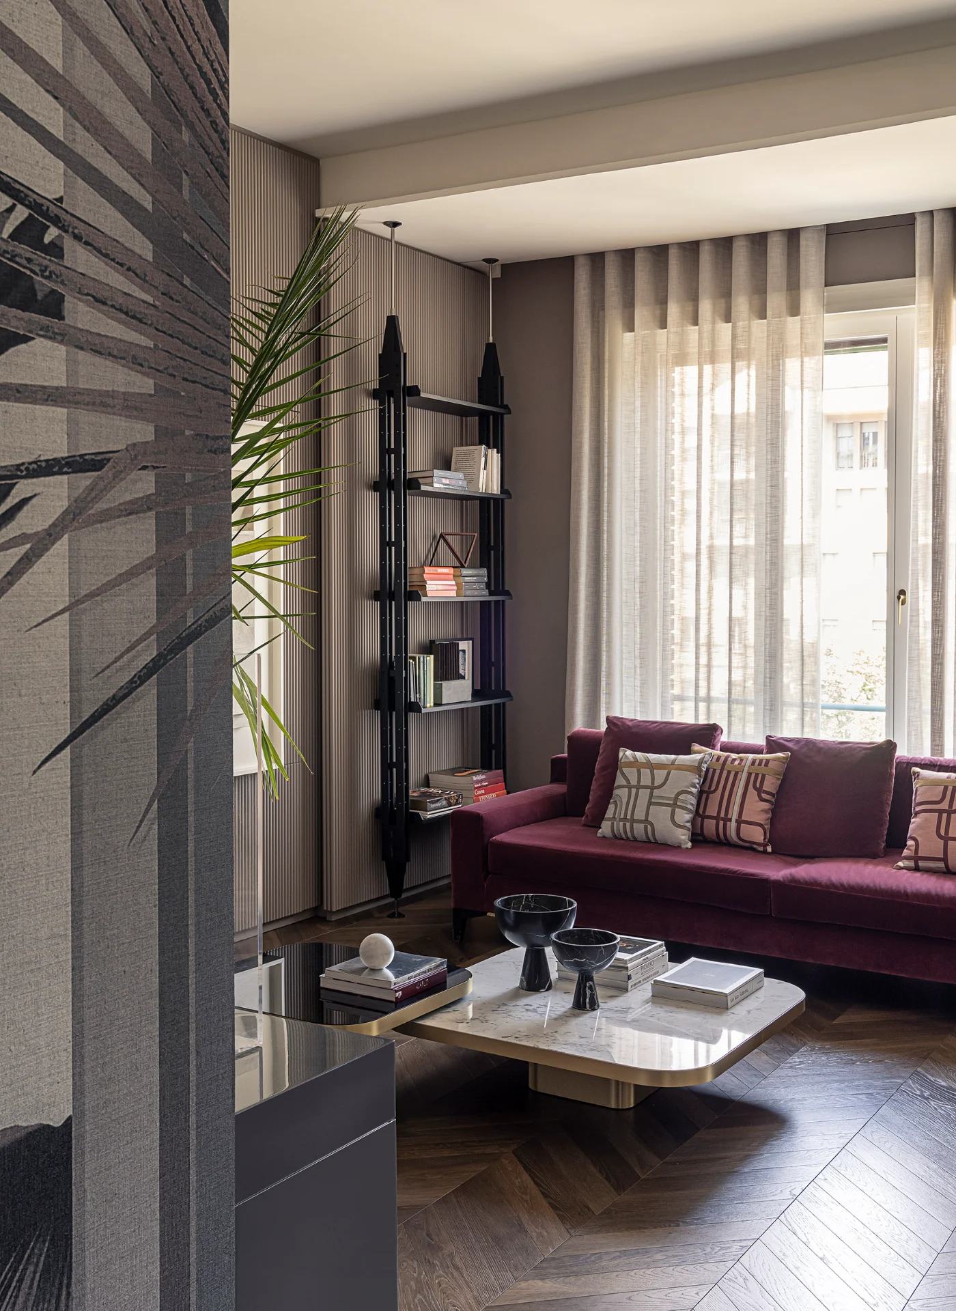
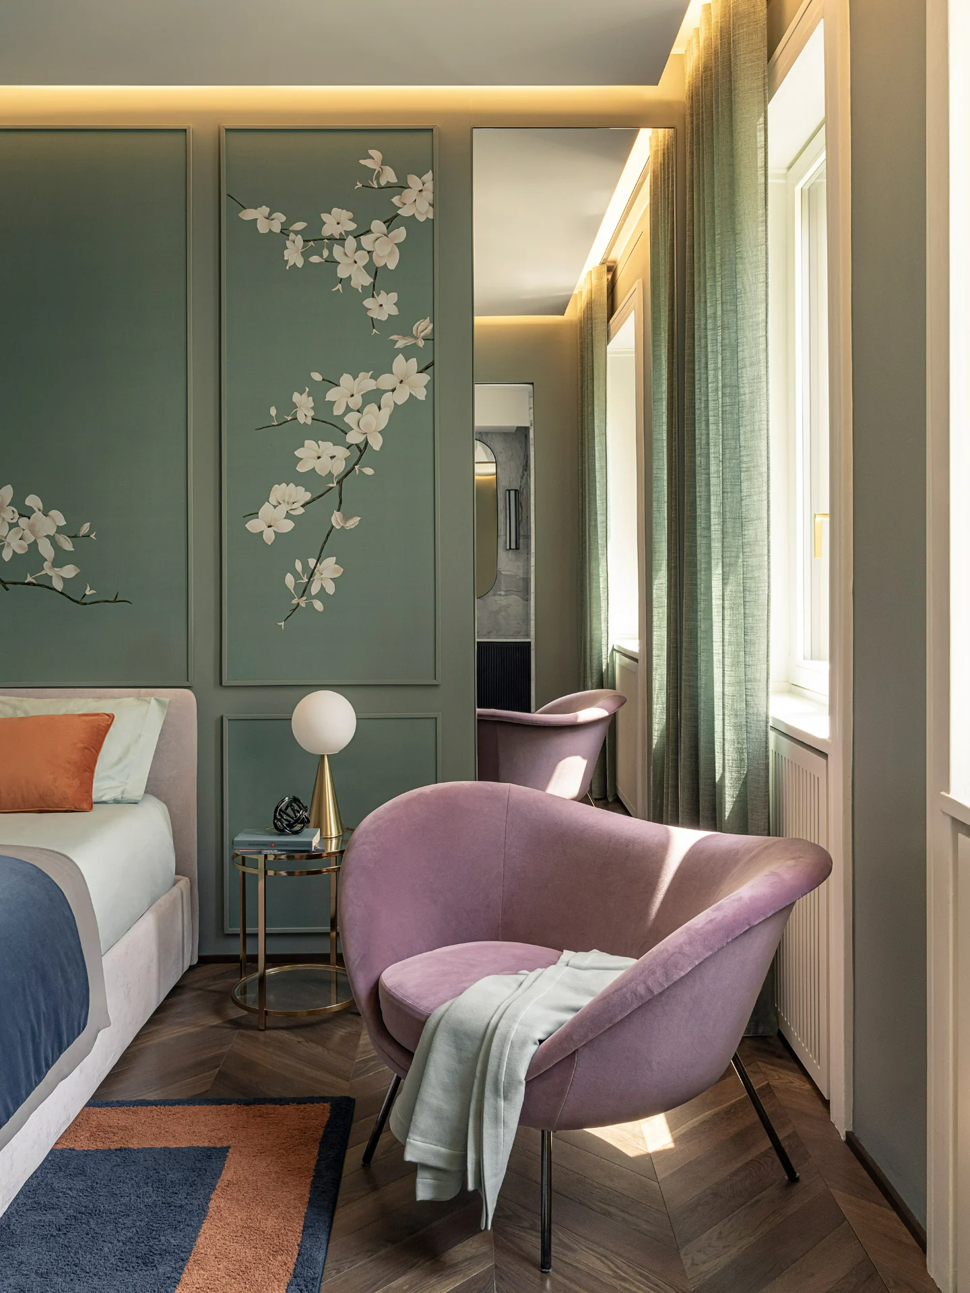
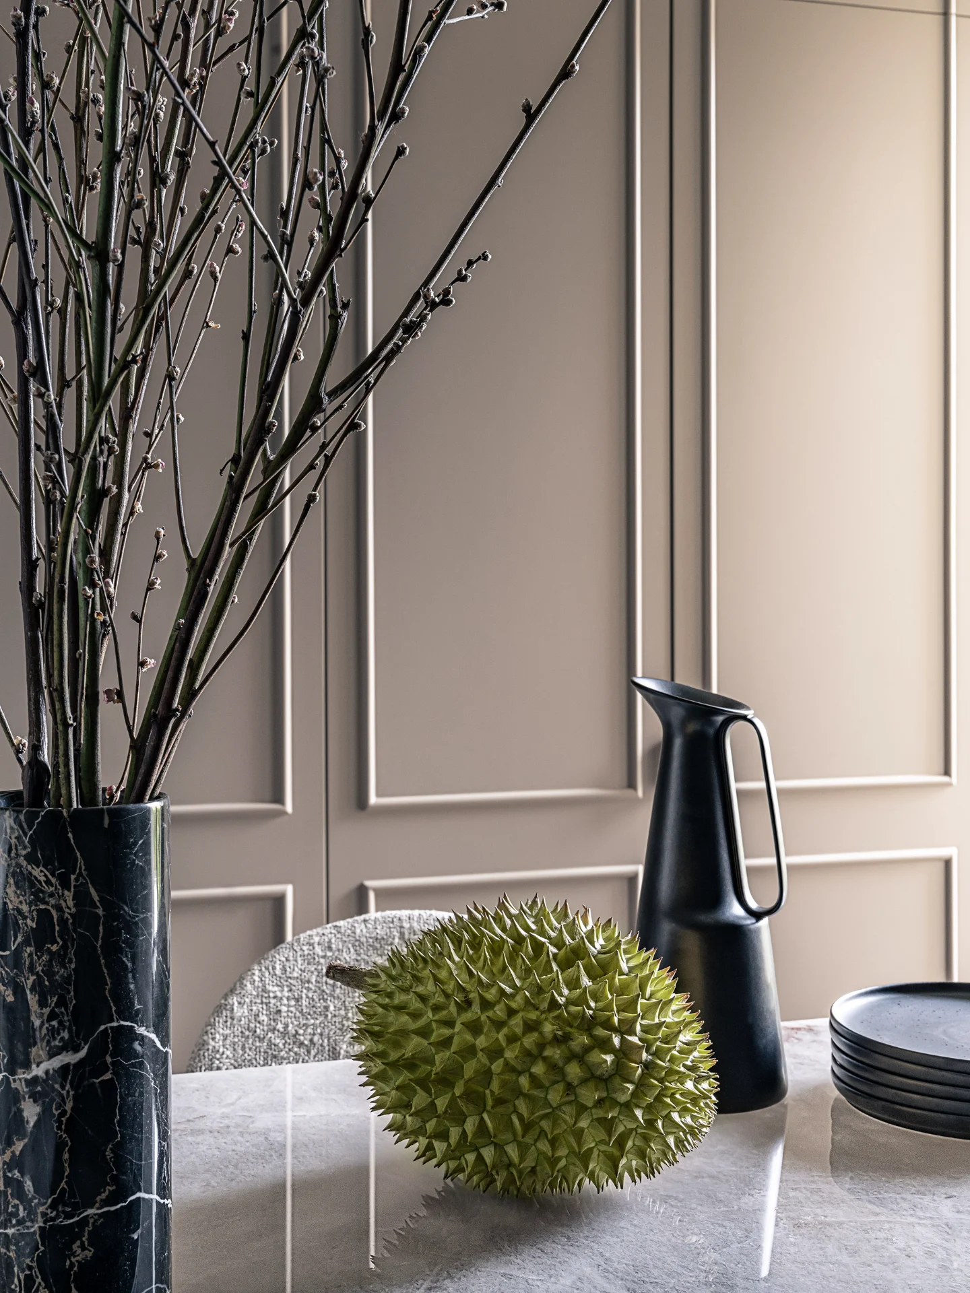
Spaces flow into one another while maintaining their own distinct identity and function, achieving a delicate balance between openness and intimacy. In the living area, bespoke furnishings are seamlessly integrated into the architecture, transforming functionality into an aesthetic statement. Custom-designed elements interact with carefully selected materials and finishes to create a sophisticated composition intended for both entertaining and everyday living. Every design solution responds to the needs of contemporary life while preserving a strong sense of elegance and individuality. The private quarters embrace a more intimate and serene atmosphere, defined by soft palettes, tactile materials, and carefully curated decorative details. These spaces are designed to promote relaxation and well-being, offering a sense of comfort that is both refined and deeply personal.

Every detail has been thoughtfully considered to tell a story in which elegance and functionality coexist naturally. The result is a cultured and deeply lived-in home, expressing its character through balance, material richness, and attention to proportion. A project that interprets luxury as an experience, transforming interior design into a narrative and everyday living into a timeless expression of style.

OTHER PROJECTS

Sign up to our newsletter