FALPER
STYLING AND CREATIVE CONSULTANCY
MILANO DESIGN WEEK
2023

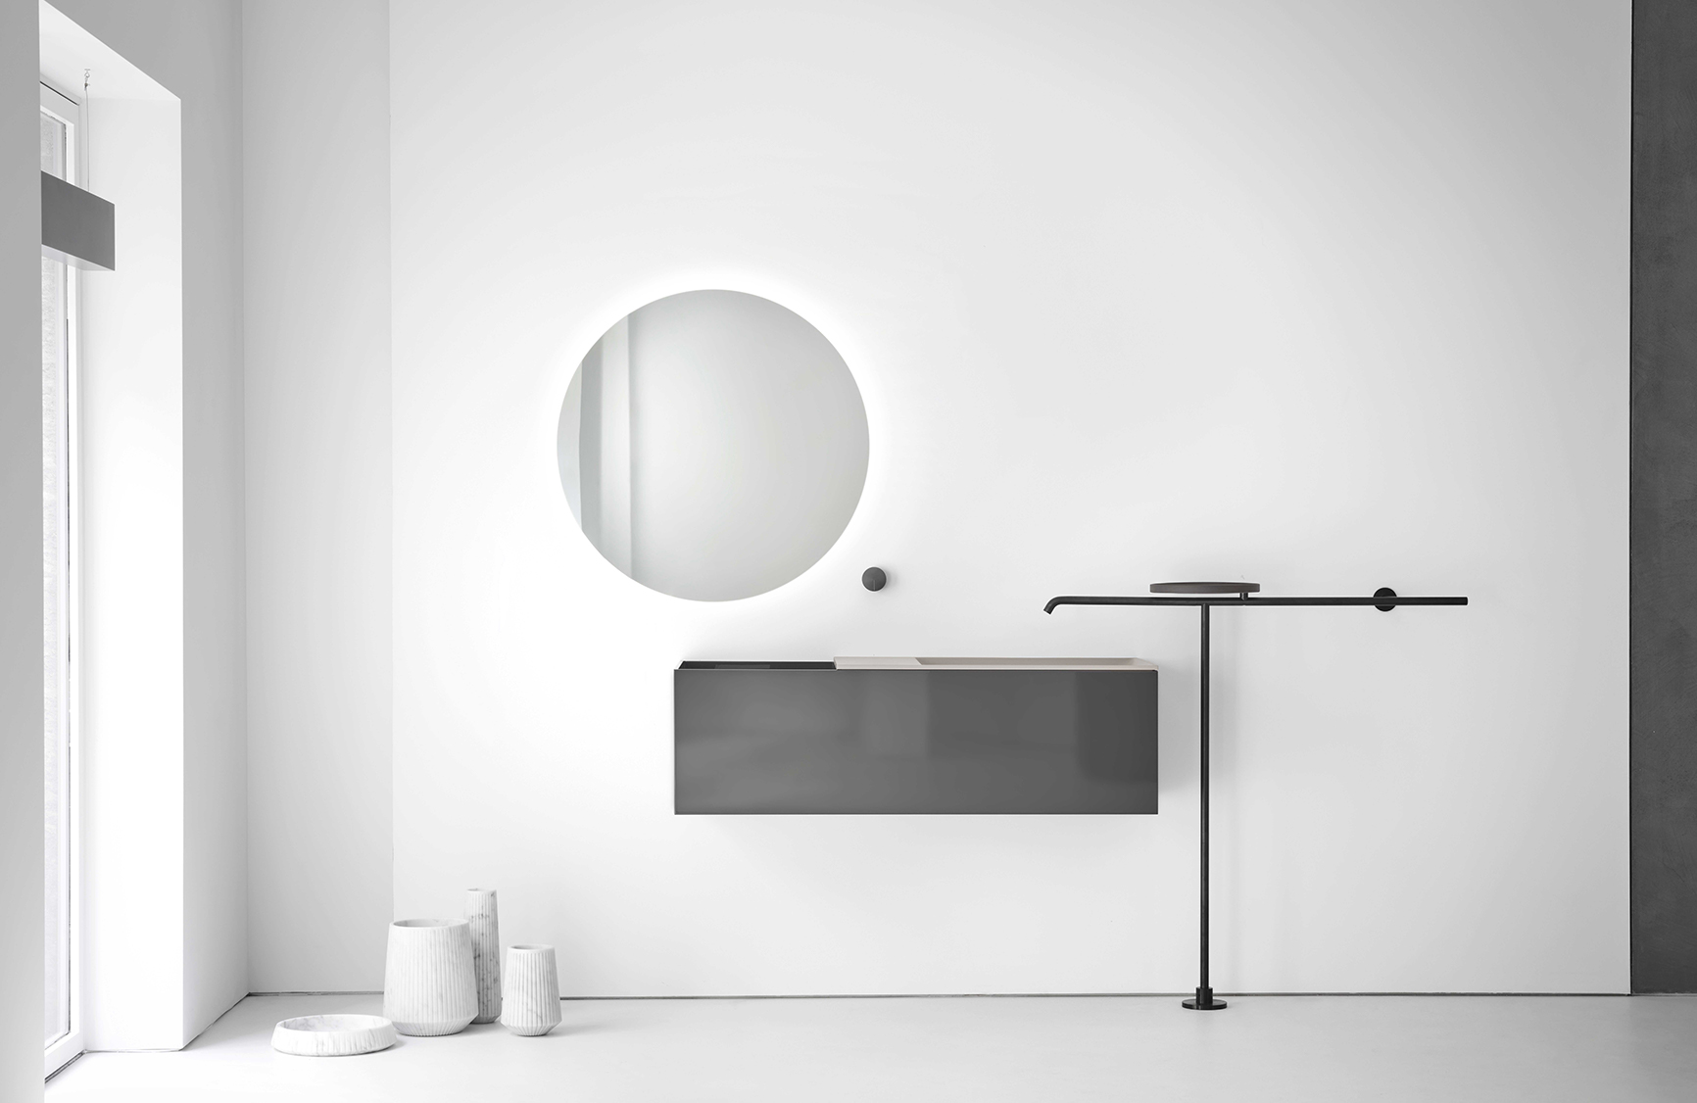
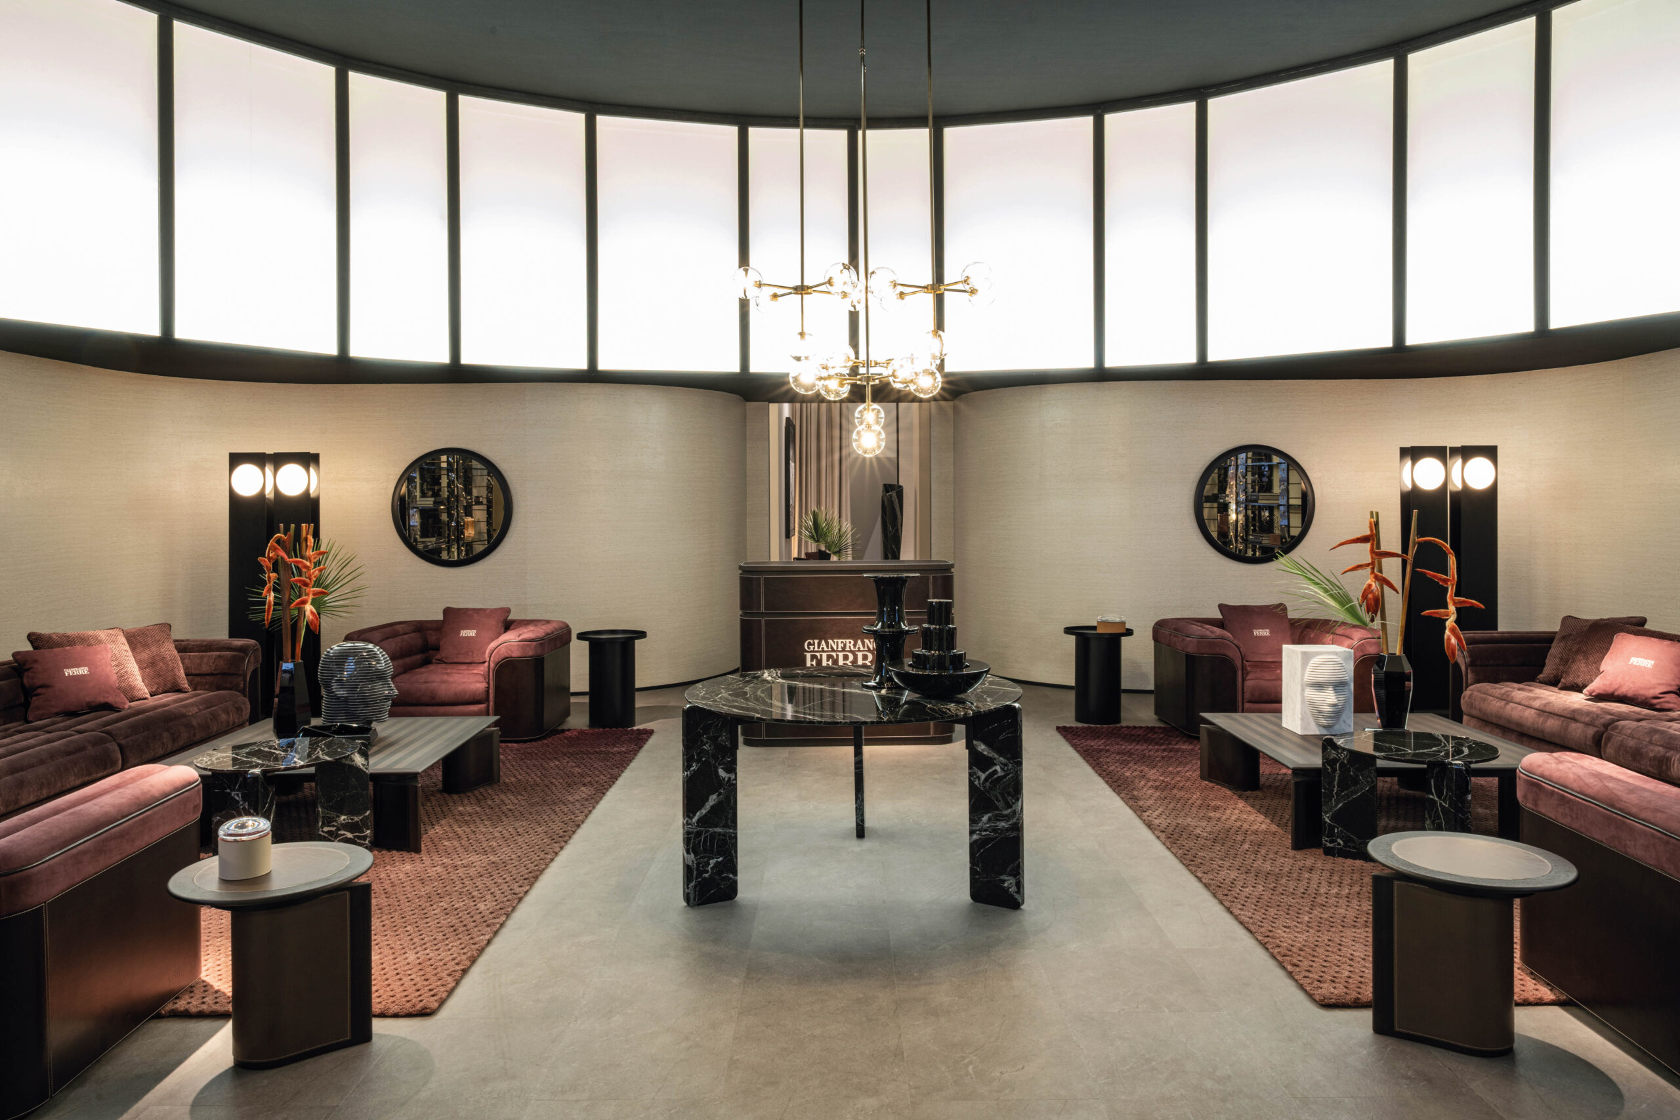
An exhibition layout redefining the boundaries of matter, where space ceases to be a mere frame to become the narrative of a precise identity. The architecture unfolds through a fluid sequence of micro-domestic environments, where textured grey partitions and enveloping tones create a suspended atmosphere, designed to welcome and inspire over time.

Photo: Alberto Strada

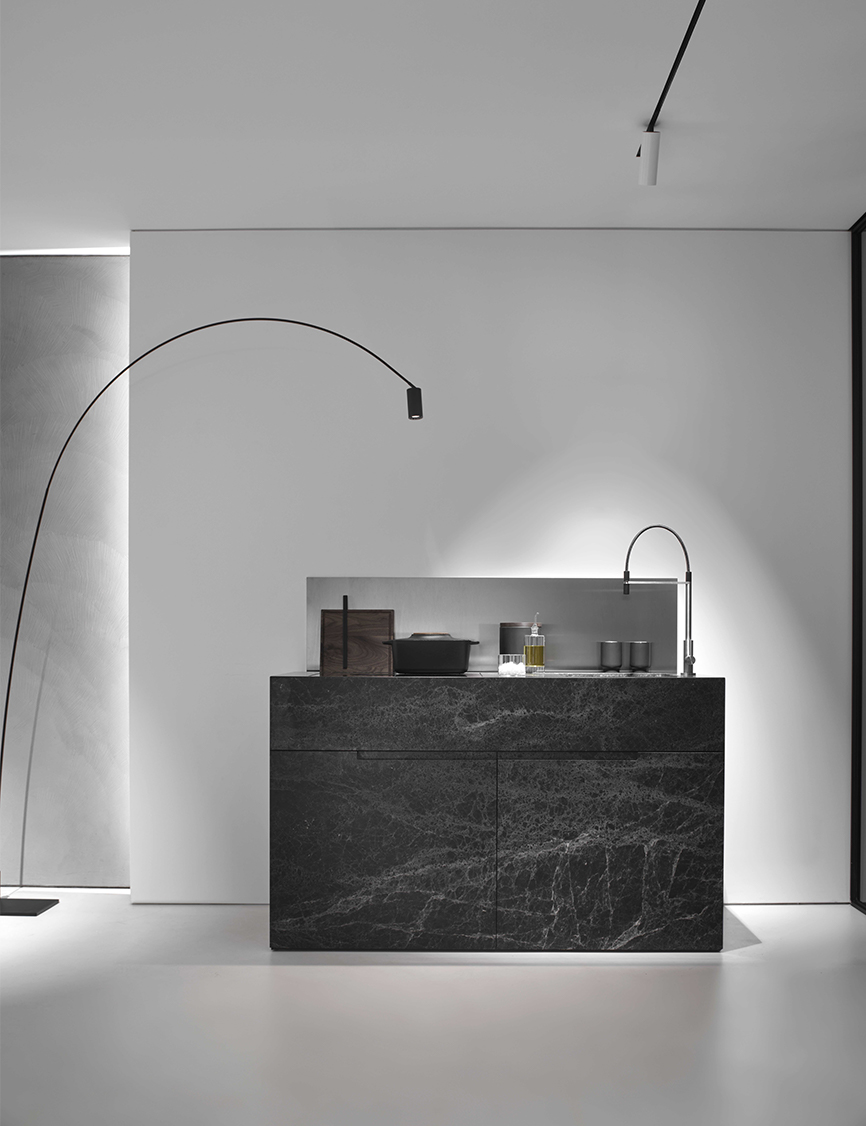
The rigor of geometric forms shapes the project’s visual language. Within this architectural dimension, bathroom and kitchen design dialogues with the exhibition space, guided by calibrated cuts of light and perspective lines that enhance the tailored precision of the collections, the sculptural blocks of veined marble, and the excellence of finishes.

The meticulous curation of the space expresses itself through a sophisticated and discreet selection of elements. Circular geometric volumes, essential furniture pieces, and small art objects integrate perfectly with the collections, softening the brand’s minimalism and transforming every setting into a coherent visual experience. The result is a creative direction capable of translating the Falper philosophy into a sophisticated, intimate, and timeless luxury.

OTHER PROJECTS

Sign up to our newsletter